
C&A Roofing and Construction, Pryor Office
Exterior Contractor in Pryor, OK: Renew Worn Surfaces Around Your Home
We provide exterior construction in Pryor as C&A Roofing and Construction, Pryor Office. We prepare exterior surfaces on Pryor homes. We build exterior projects across Mayes County. We fit finished edges around Pryor house openings.
Our Pryor office provides free estimates for exterior work in Mayes County. We are part of C&A Roofing & Construction, founded in Claremore in 2001. Our construction starts with measured openings and prepared support beneath each new surface.
Build a Brief Around Three Everyday Moments
We measure exterior projects in Pryor around the front entrance, side walls and backyard routes. A porch landing requires space beyond the swinging door. Window openings and wall corners set the limits for siding work.
Our Mayes County measurements locate the ground and walking surfaces beside the house. A deck sits above supporting posts and beams. A patio rests on prepared ground with a slope that carries rainfall into the yard.
We mark the Pryor work areas before removing an exterior surface. Sound neighboring trim can remain outside that boundary. The removal route leaves room for carrying panels, boards and old windows without crossing the household entrance.
Our layouts show where doors and outdoor furniture occupy the same space. Chairs need more room when someone uses them. These occupied dimensions shape the walkway rather than treating the whole platform as empty floor.
Walls and Windows Belong in the Same Conversation
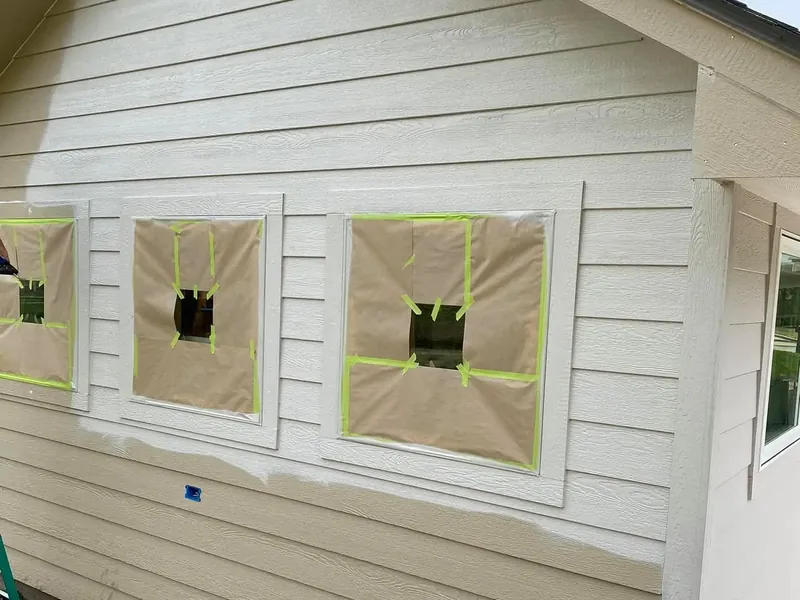
We connect exterior walls and windows in Pryor through the layers behind their visible finishes. Window edges interrupt the wall covering. Overlapping barriers and flashing carry rain past those openings toward the outside of the house.
Our wall preparation exposes the backing beneath removed panels. Solid material supports the replacement finish and its fasteners. Damaged areas receive a separate repair task before a new covering closes the wall again.
We coordinate Pryor window removal with the siding and trim surrounding that opening. The sill must support the replacement unit. Our fitting checks the frame position before screws, insulation and interior casing complete the installation.
Our panel layout follows a fixed horizontal reference rather than a wavering old siding edge. Rows pass around doors and windows. Cuts at the wall ends fit within the assigned trim and movement spaces.
Lay Out Outdoor Space Before Choosing Its Finish
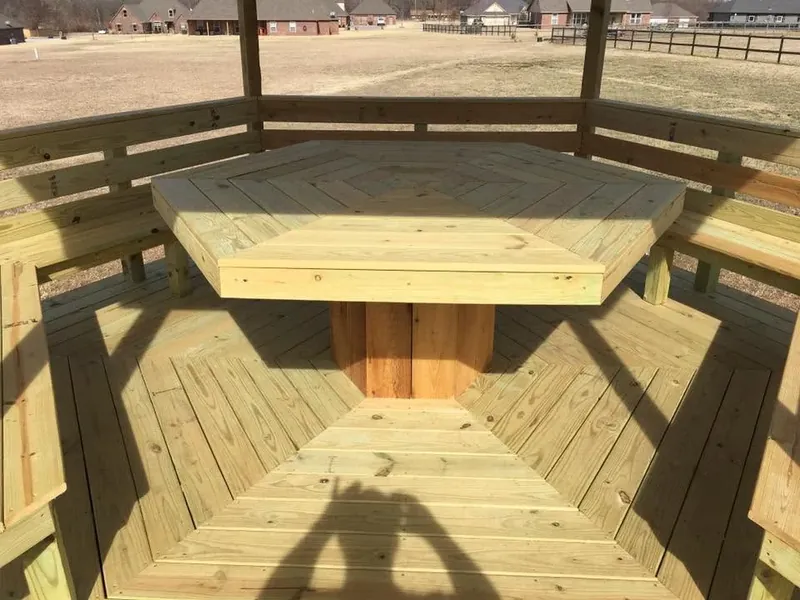
We build outdoor spaces in Pryor with support and drainage established below the walking surface. Deck framing carries boards above the ground. Patio preparation carries the finished surface on a compacted base shaped to the planned fall.
Our elevated platforms connect footings, posts and beams with measured joist lines. The walking boards come later in that sequence. Stair openings and rail attachments need framing at their locations before the deck surface covers those connections.
We locate Pryor patio edges against the door threshold and nearby ground levels. Excavation removes loose material within that outline. Each base layer receives compaction while grade checks preserve the route for surface runoff.
Our concrete surfaces use formed edges and reinforcement arranged before placement. Paver surfaces use bedding, rows and perimeter restraints. The selected installation determines the finishing work without changing the underlying need for prepared ground.
We connect outdoor stairs in Pryor with the upper platform and the lower landing. Finished heights determine the stair layout. Even risers and supported treads carry the route down to the walkway beside the yard.
Choose Project Boundaries You Can Explain
We plan exterior work in Pryor around the house parts and outdoor areas included. One siding wall has named corners. A deck has its last board, rail opening and stair landing marked within the layout.
Our window records identify the room, frame opening and surrounding finishes that receive work. That record separates a fitted unit from a widened opening. Each task has its own removal limits and connection with retained material.
We separate Pryor yard preparation from the new patio finish in the estimate. Excavation and base work come before surface installation. Edge details and adjoining ground levels complete the outdoor boundary after the main area is placed.
Settle Hidden Damage Before Selections
We check exposed exterior supports in Pryor before attaching new panels, frames or outdoor boards. The work shows different hidden conditions. Wall backing, deck members and patio soil each need preparation suited to the surface above them.
Our preparation notes tie a damaged part to its actual position on the property. A weak sill belongs to one opening. A worn beam belongs beneath the deck rather than appearing as an unnamed repair across the house.
We record Pryor exterior selections separately from hidden repairs discovered during removal. Siding direction and trim widths describe the finish. Window sizes, deck board systems and patio surfaces carry their own fitting and fastening requirements.
Our construction sequence keeps covered connections visible until their installation steps are complete. Wall flashing goes behind trim and siding. Frame anchors, deck connectors and prepared patio layers each receive their place before the final surface.
Company Background and Your Next Decision
We provide exterior work in Pryor through coordinated wall and outdoor installation tasks. Our free estimate describes each area separately. Removal, support preparation and finishing connect the chosen surface with the house or the ground beneath it.
Our completion checks follow the assigned construction rather than one broad exterior label. Window movement differs from siding panel fit. Deck rails and stairs receive different checks from patio edges and drainage grades beside the house.
We clear Pryor exterior work areas of materials left by removal and installation. Cut boards and siding pieces join the construction debris. Window packaging, loose fasteners and broken patio material leave their own working areas during cleanup.
Frequently Asked Questions
What exterior services do you provide in Pryor?
We install siding and windows and build decks, porches and patios in Pryor. Our estimate records the installation area and the tasks included at that location.
Do exterior projects in Mayes County include preparation?
Yes. We prepare walls, framing or ground beneath the selected exterior surface. Our estimate records the installation area and the tasks included at that location.
Can you connect Pryor siding and window work?
Yes. We join window flashing with the prepared siding wall and its trim. Our estimate records the installation area and the tasks included at that location.
Let's Talk About Your Project
We provide free estimates for roofing and construction in Pryor and Mayes County.
We provide free exterior construction estimates in Pryor and Mayes County. Our scope identifies removal, preparation and installation at the property. The finished details connect the new work with the surrounding house or yard.
Our work includes C&A Roofing & Construction in Pryor.
Directions to our Pryor office
C&A Roofing and Construction, Pryor Office
409 N.E. 1st St, Suite 6, Pryor, OK 74361
(918) 803-4497
Mon to Fri: 8:00 AM to 6:00 PM
Sat, Sun: Closed